
Sobha City Abu Dhabi
Where exceptional craftsmanship meets a city built for the future
Sobha City Abu Dhabi at a Glance

A New Landmark for Abu Dhabi
Sobha City Abu Dhabi introduces a new benchmark for master-planned living in the capital, bringing together thoughtful urban planning, meticulous craftsmanship, and a vision designed for generations to come. Set in Al Bahiya, close to the vibrant Yas Island district, the expansive 37.5 million sq. ft. freehold community is envisioned as a destination where luxury and long-term value meet.
With a flexible 60/40 interest-free payment plan and expected completion in December 2029, Sobha City Abu Dhabi presents an opportunity to secure a place in one of the capital's most ambitious new communities.
Discover Your Ideal Address in Sobha City
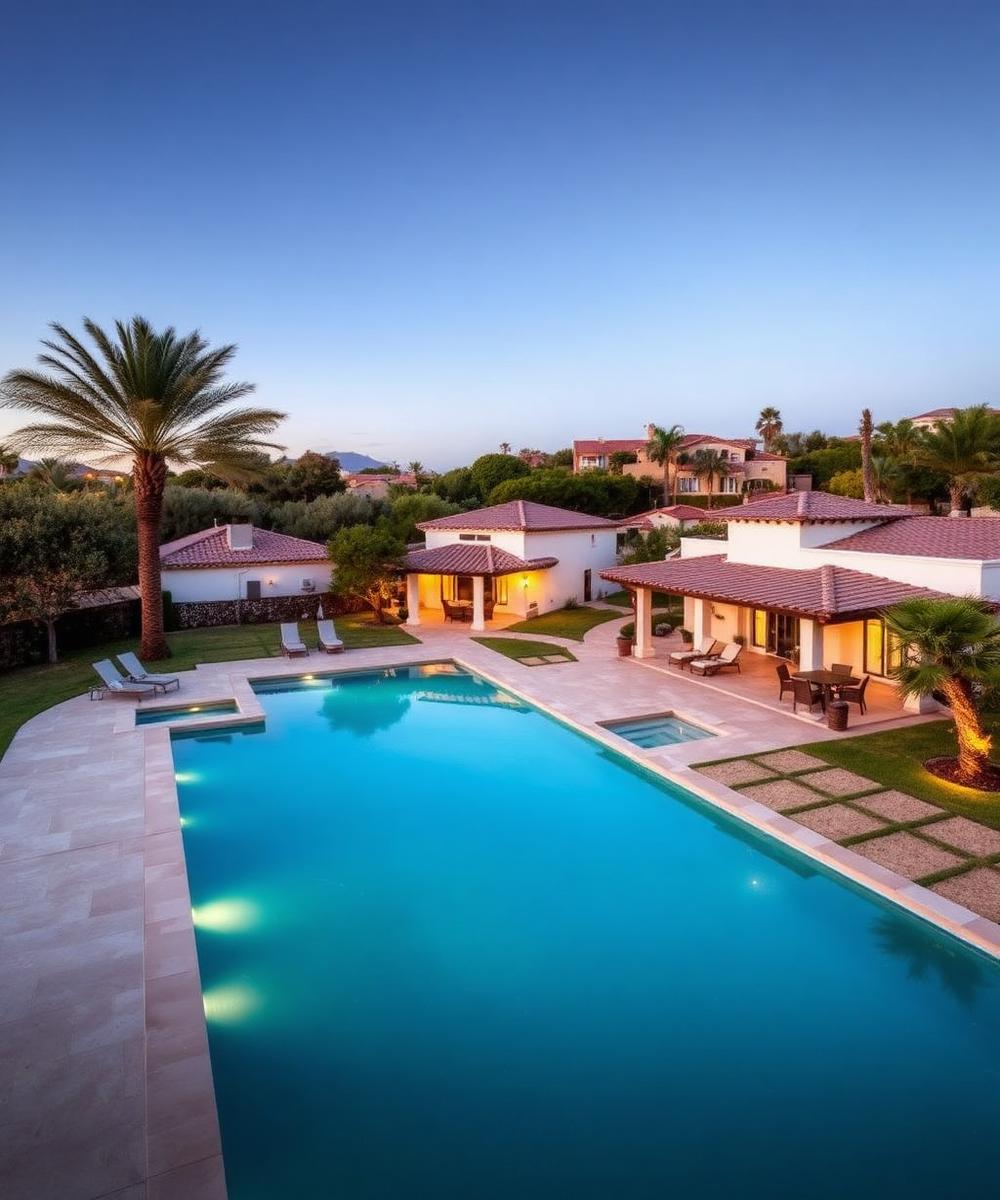
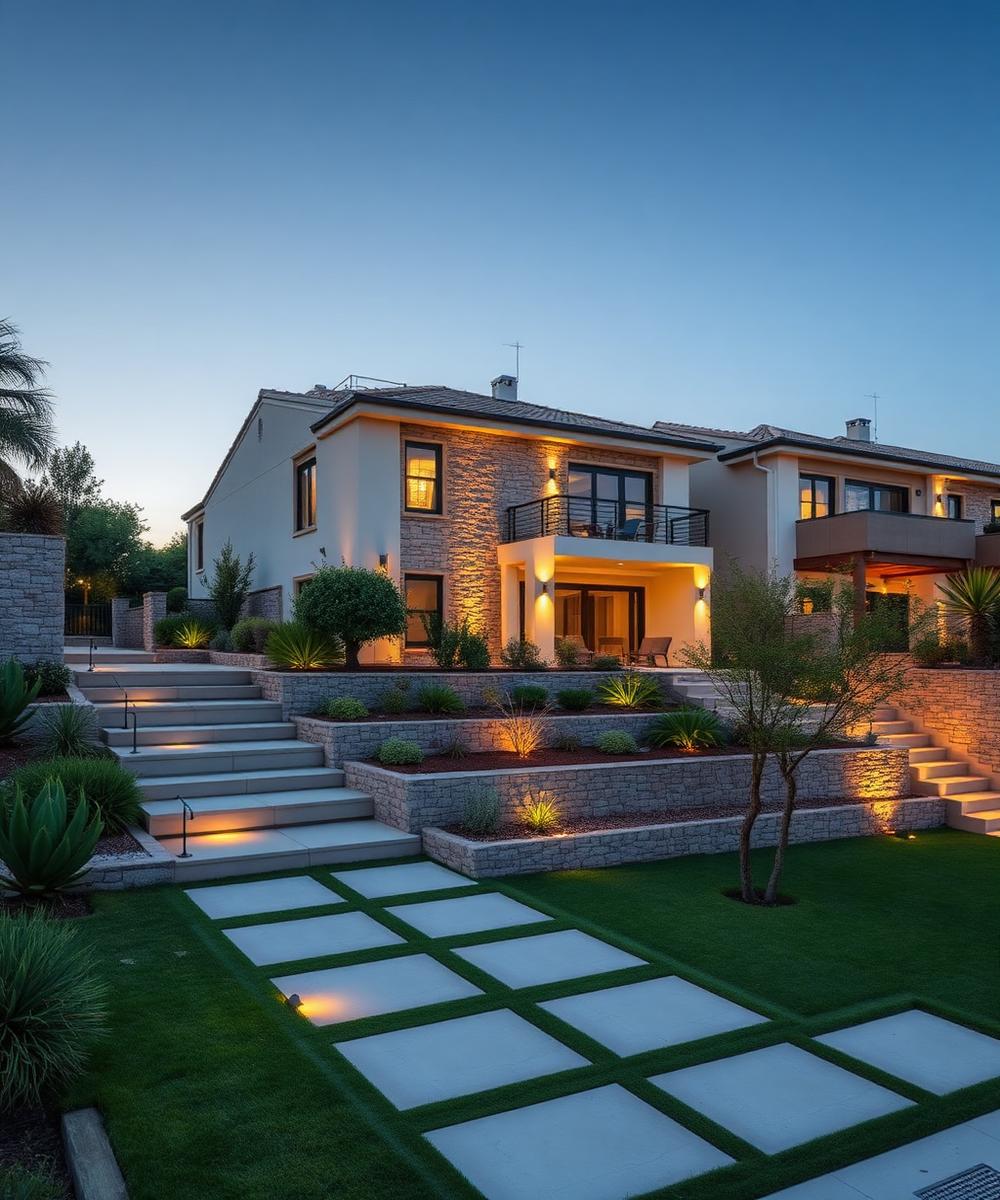
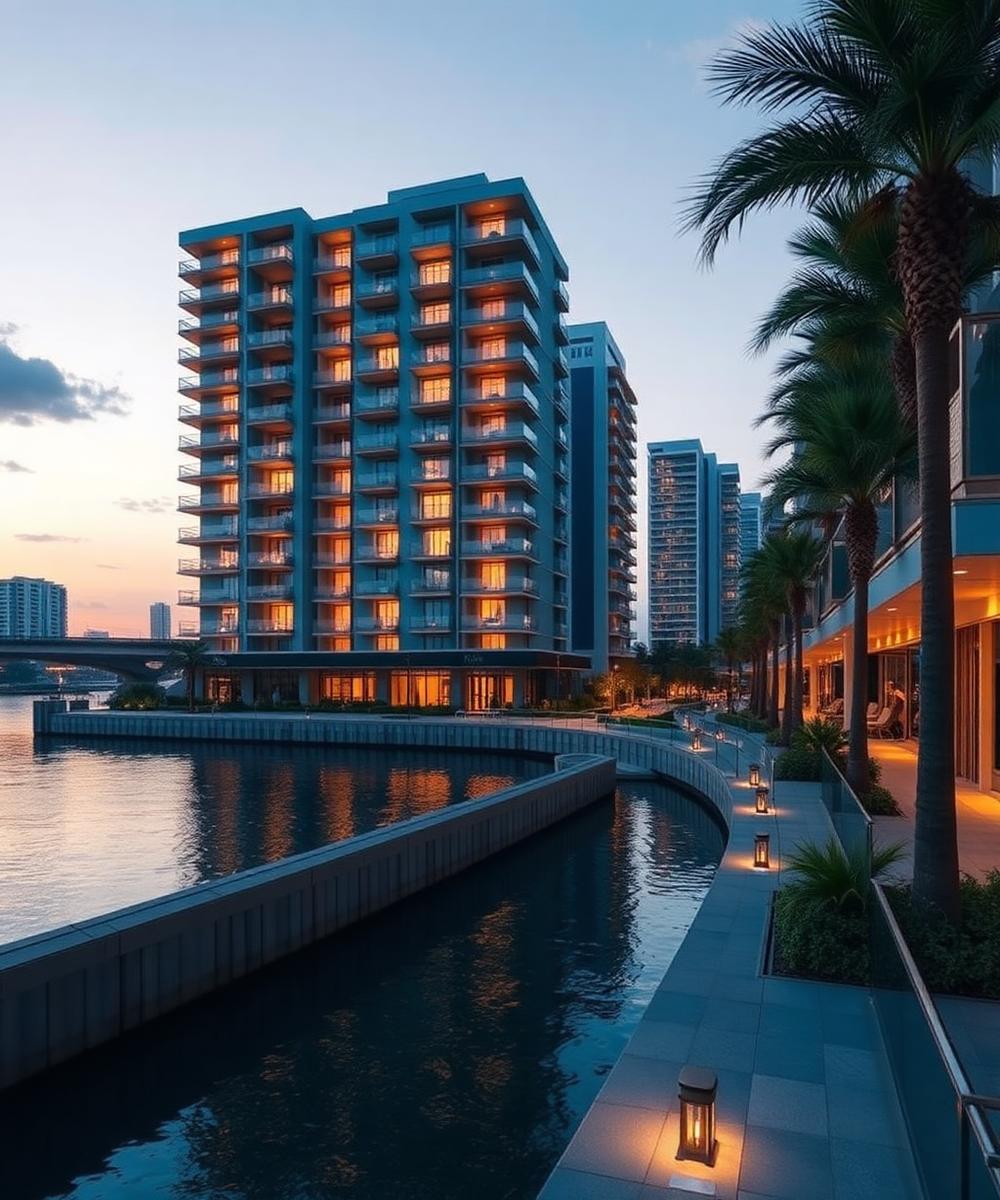
The first phase brings together three thoughtfully planned communities, each offering a distinct atmosphere, setting, and way of life - giving you the freedom to choose a home that truly matches your lifestyle.
Pricing
Phase 1 offers three distinct residence typologies — each crafted to deliver an exceptional standard of luxury living.
Sobha Standard
- Freehold ownership for all nationalities
- High rental yield in the Abu Dhabi market
- Sobha's zero-compromise build quality
- Proximity to Yas Island — high demand area
- Competitive pre-launch pricing
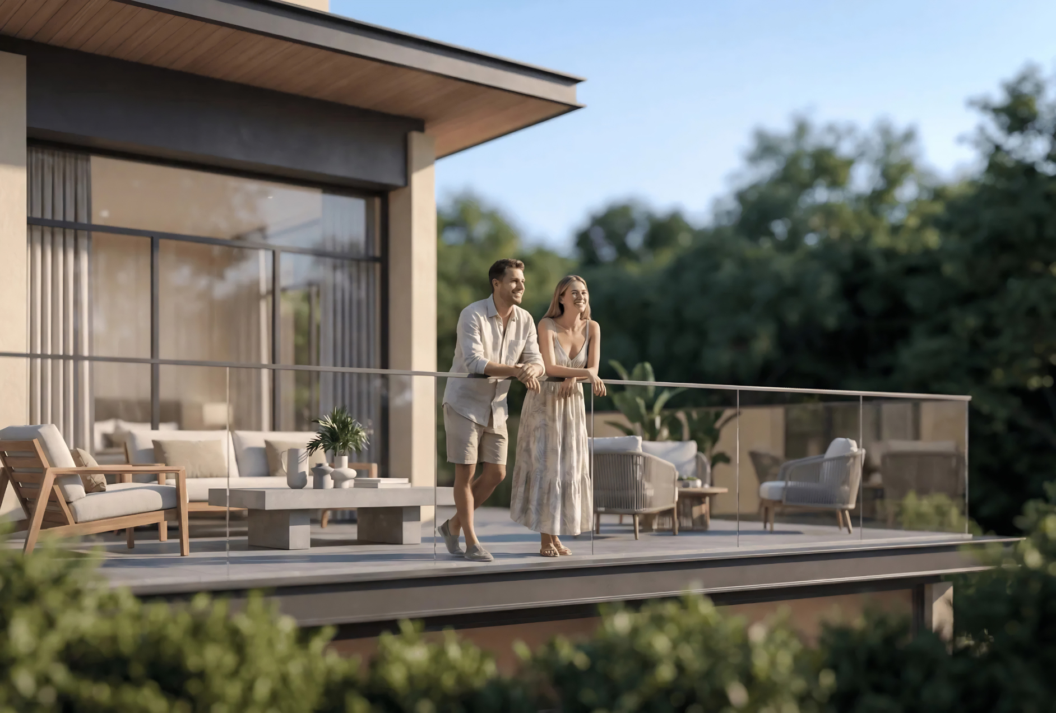
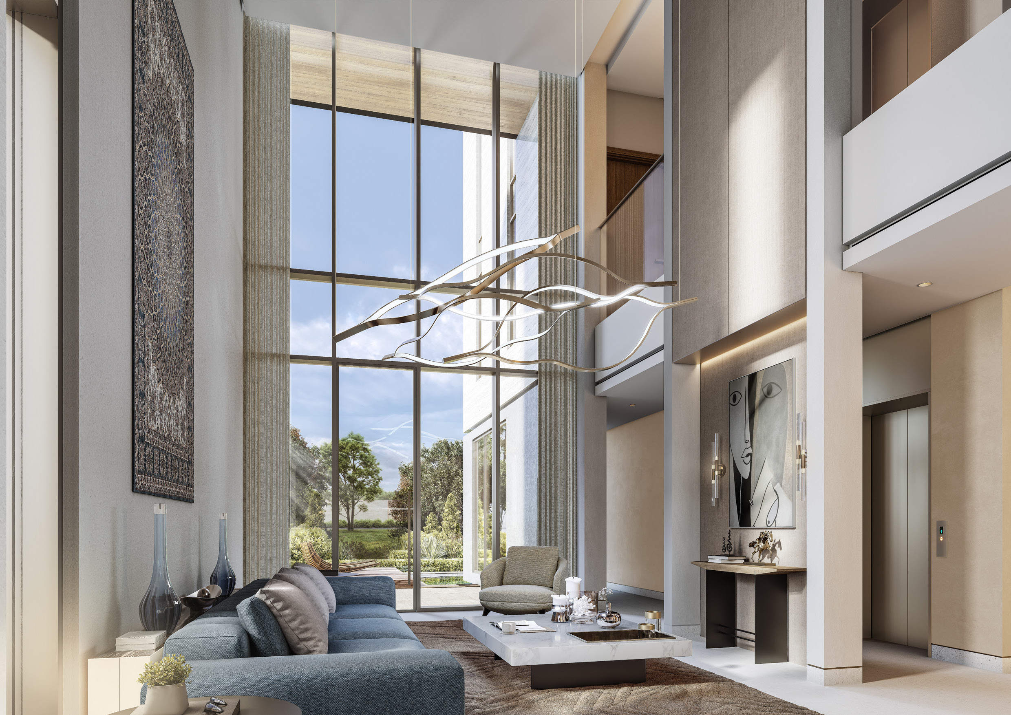
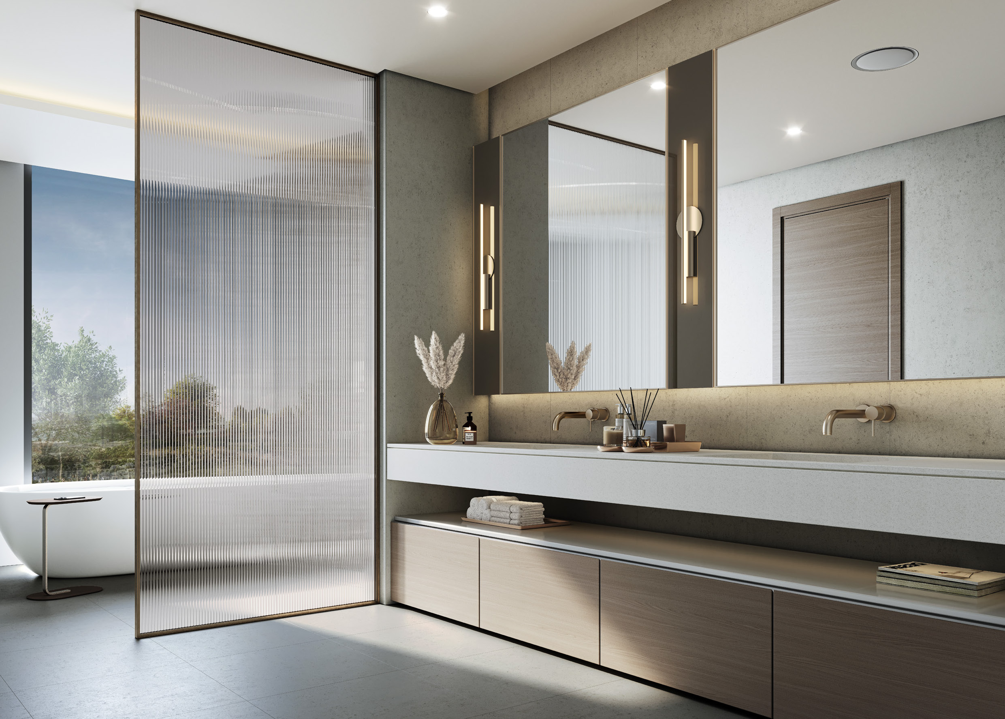
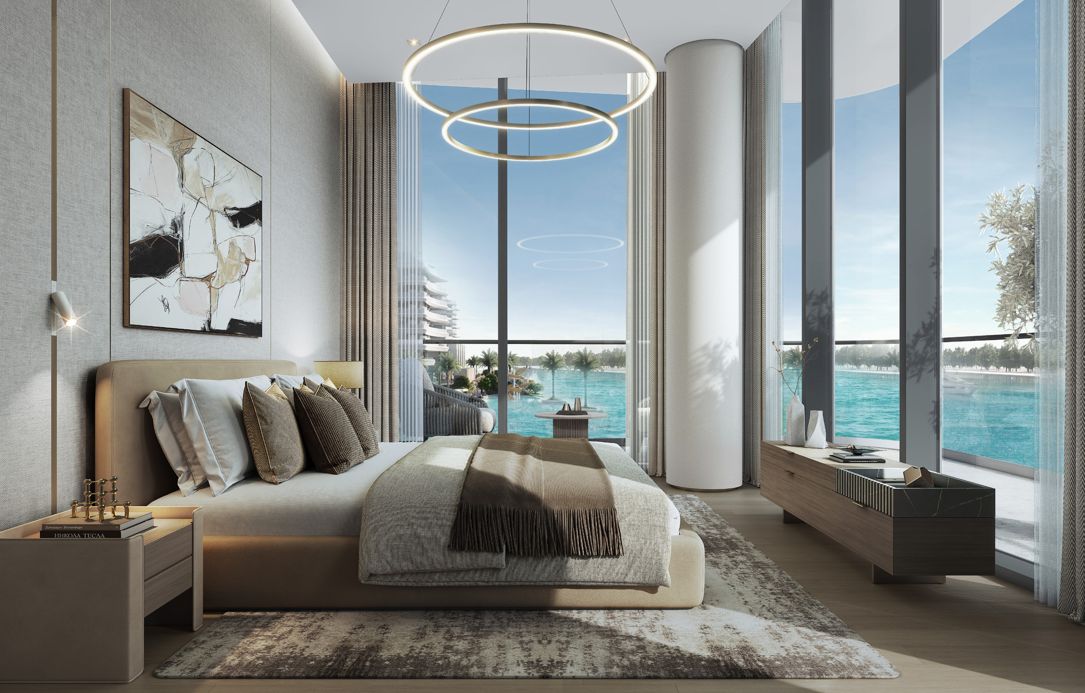
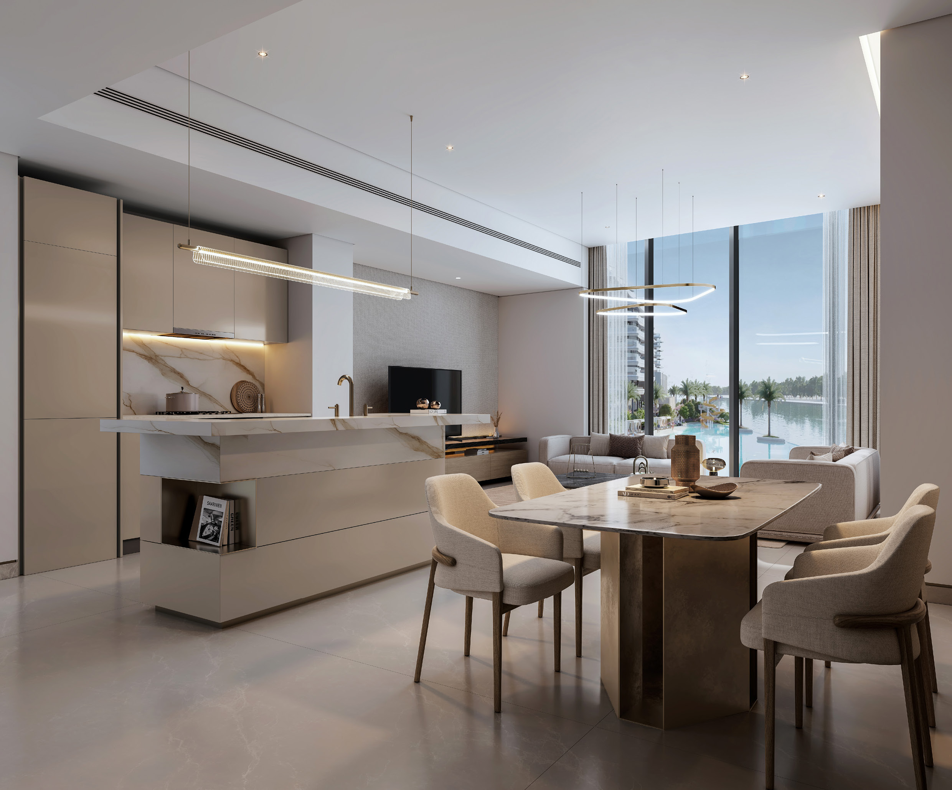
Project Images
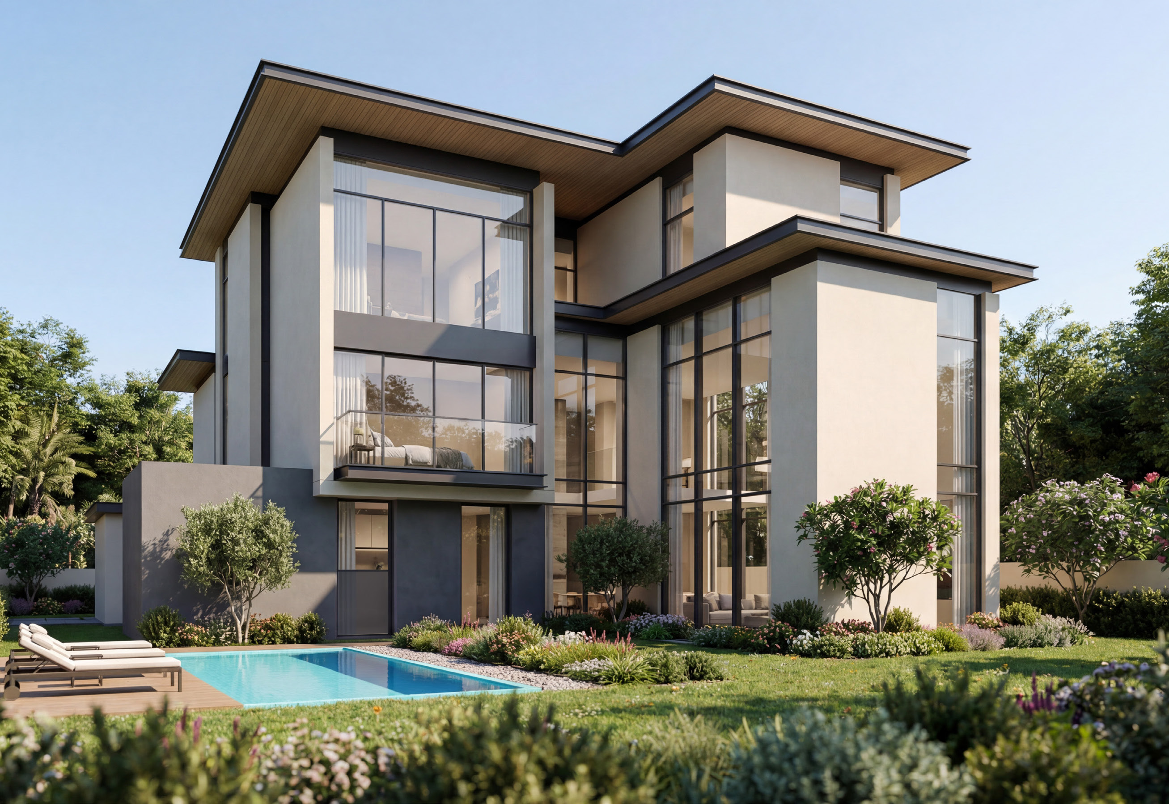
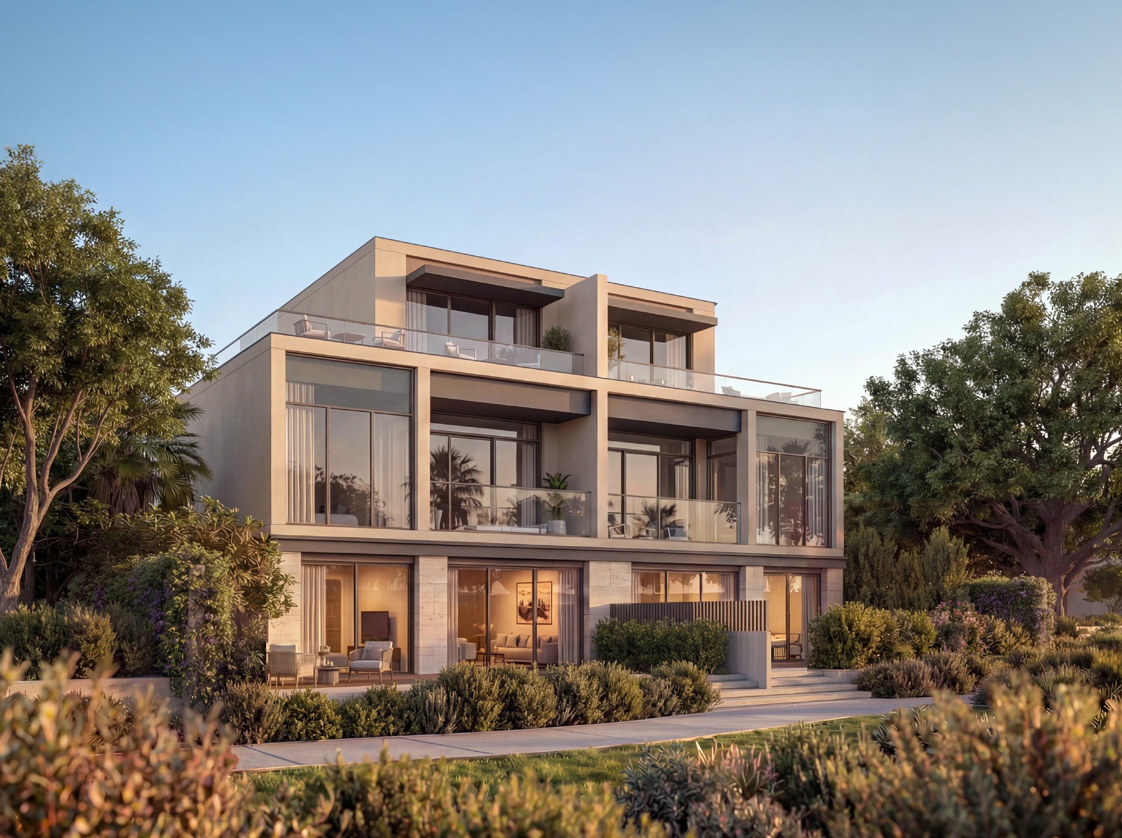
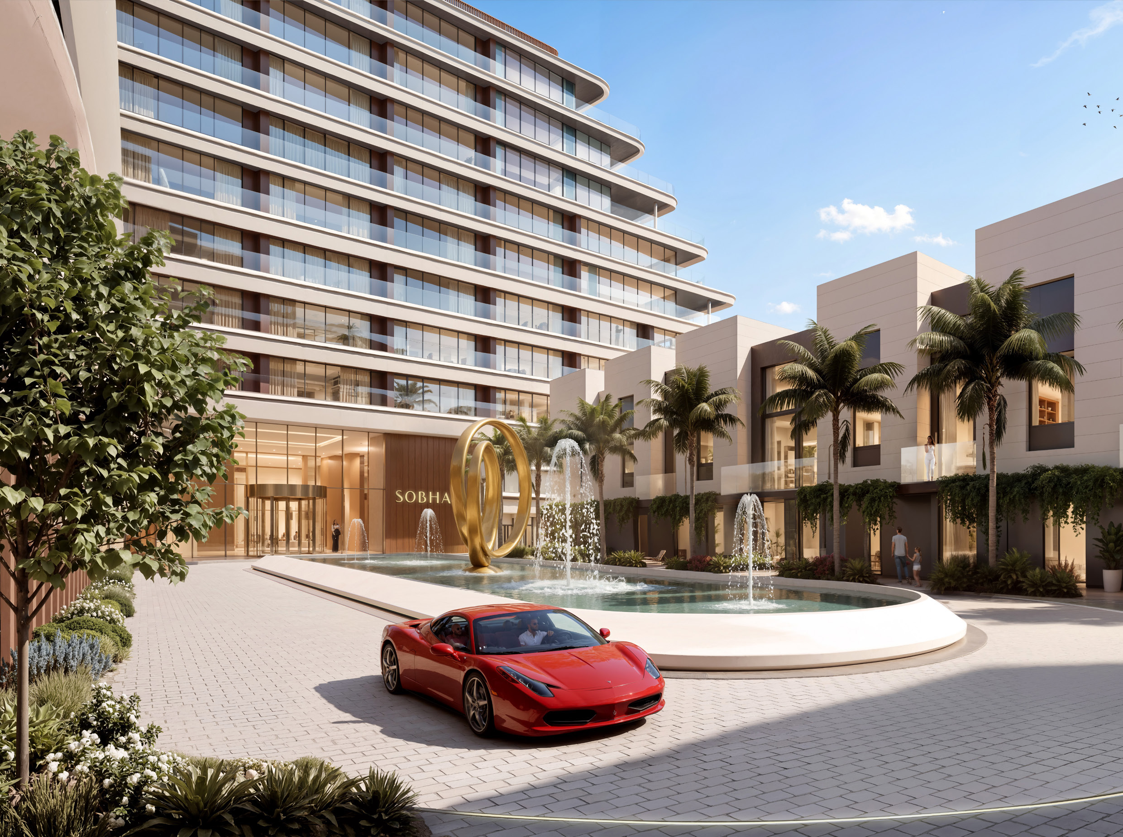
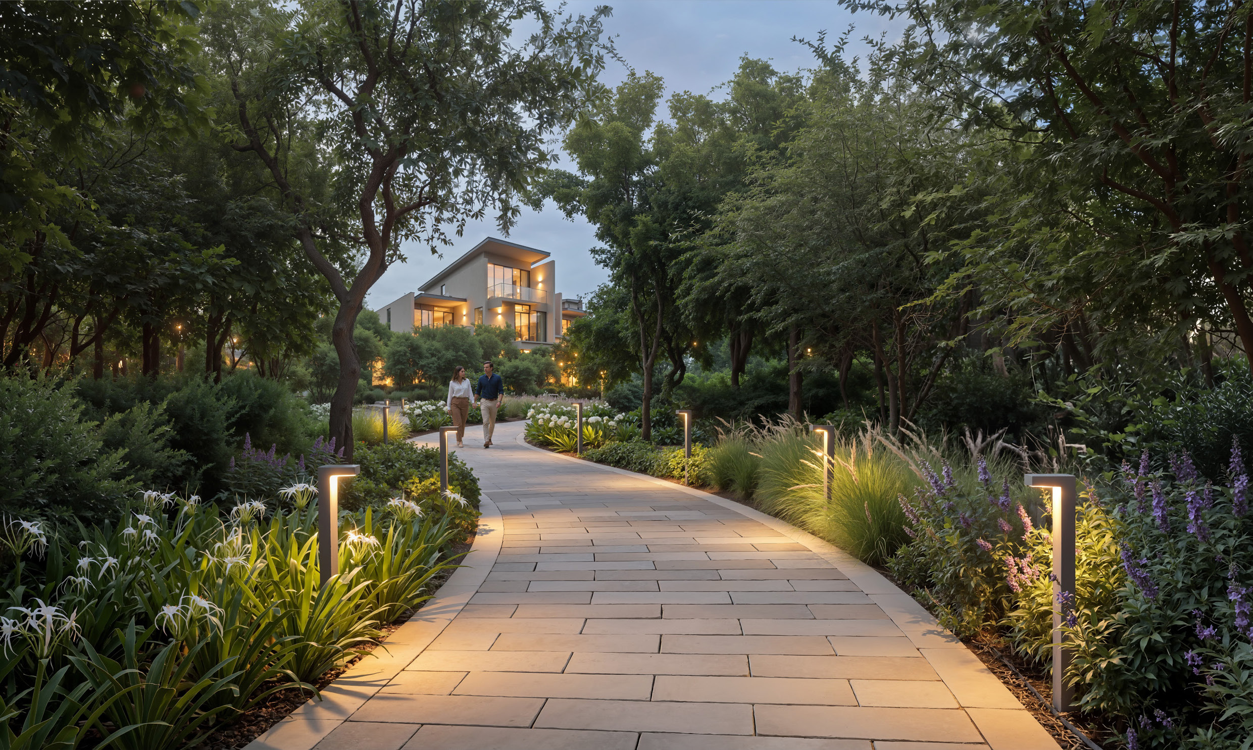




A Strategic Address in Abu Dhabi
Located in Al Bahiya, in the Yas Island vicinity — one of Abu Dhabi's most vibrant and rapidly growing real estate corridors.
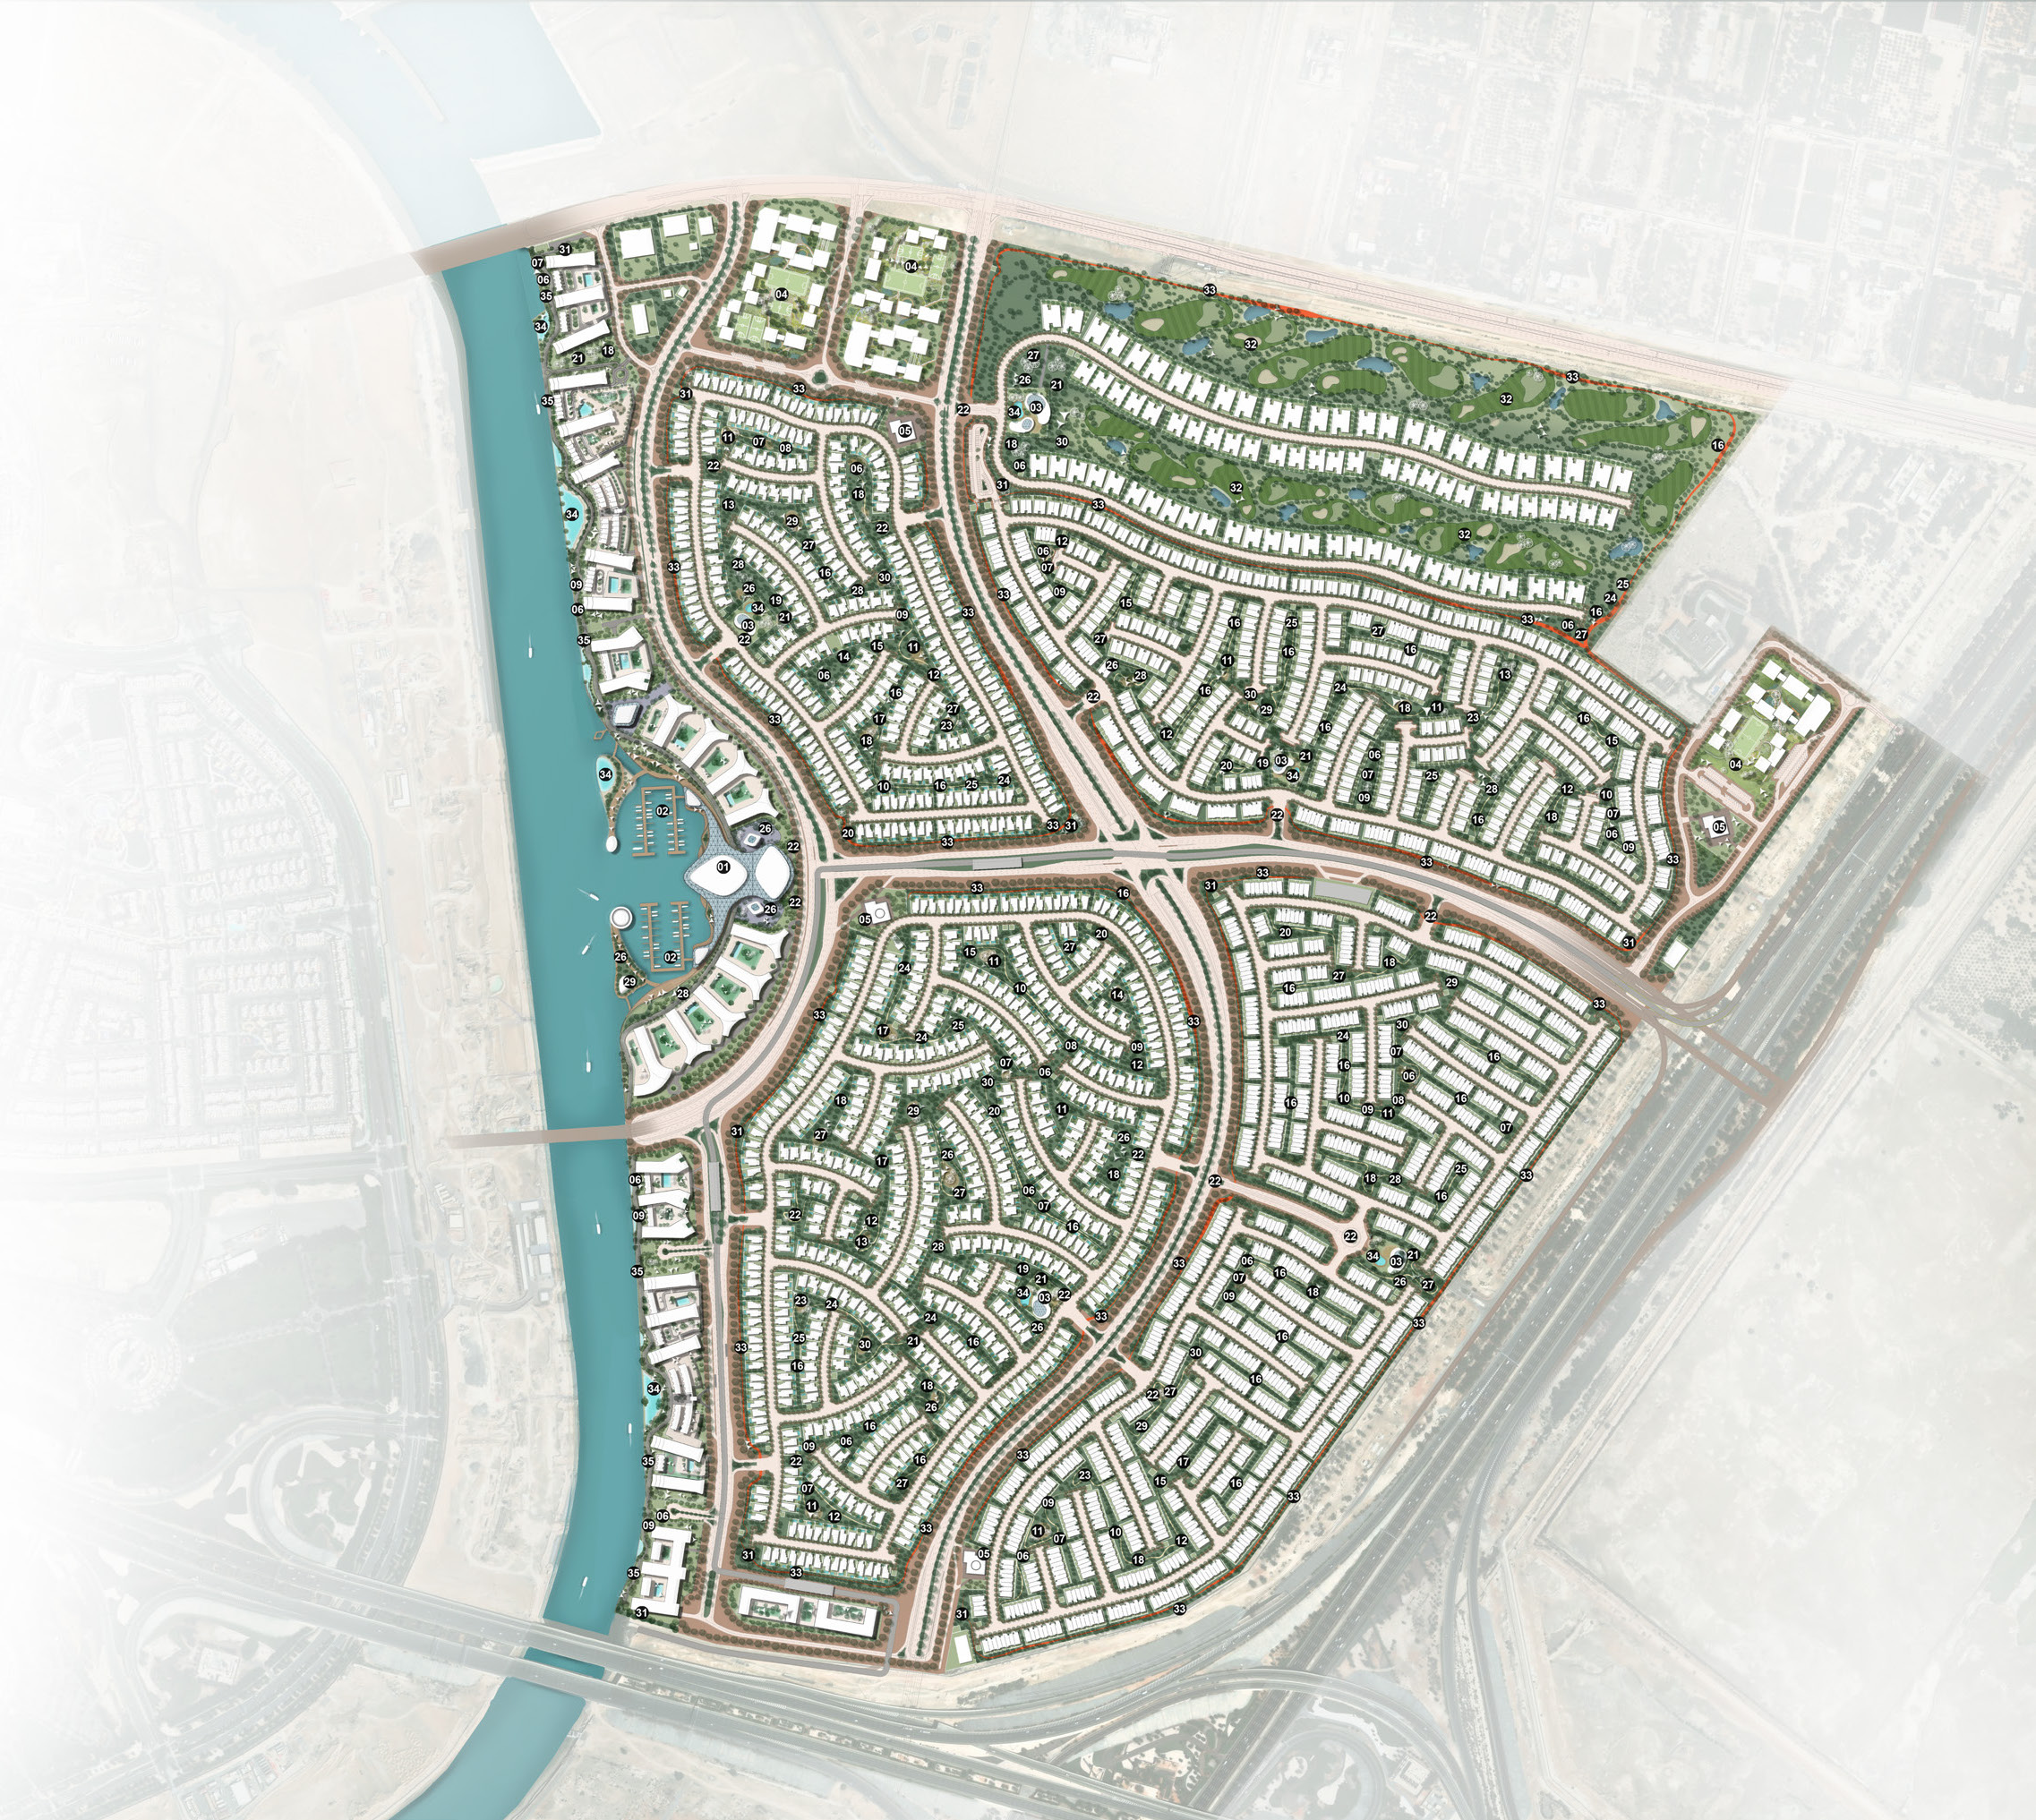
Sobha City Abu Dhabi Master Plan
A 37.5 million sq. ft. master-planned community bringing together refined residences, vibrant amenities, and expansive green spaces.
World-Class Amenities at Your Doorstep
From everyday wellness and recreation to leisure and social spaces, Sobha City brings together thoughtfully curated amenities designed to enrich every stage of life.
Interested? Let’s connect…
About Aarika Real Estate
Aarika Real Estate helps global investors find the best property opportunities in Dubai/UAE with expert guidance, trusted advice, and complete support from search to ownership.

Disclaimer
The information provided on this website is for general informational and marketing purposes only and does not constitute an offer, guarantee, or contractual commitment. This website is operated by Aarika Real Estate, an authorized real estate brokerage in Dubai, in accordance with applicable Dubai Land Department (DLD) and RERA regulations. Property prices, availability, specifications, payment plans, completion dates, and other details are subject to change without prior notice and should be independently verified before making any purchase or investment decision. Images, renders, floor plans, and other visuals are for illustrative purposes only and may differ from the final property. By submitting your details, you consent to being contacted by Aarika Real Estate and, where necessary, the relevant developer regarding your enquiry.